Precision CNC Grinding: Controlling Surface Integrity, Geometry and Inspection
CNC grinding can finish hardened parts to tight tolerances, but wheel condition, heat, workholding and inspection determine whether accuracy holds.
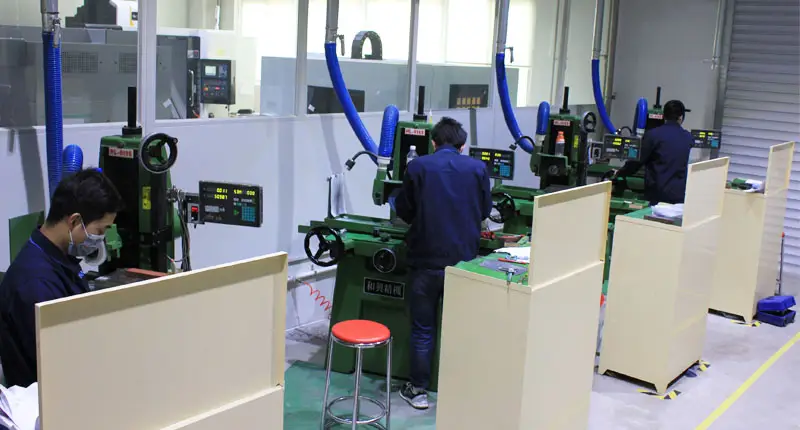
Precision CNC grinding earns its place in a manufacturing route when a part needs tighter dimensions, controlled geometry or a finer surface than other machining operations can reliably provide. Its value depends on more than the grinding wheel: thermal effects, machine rigidity, workholding, process settings and inspection all shape the result.
That matters especially when finishing hardened parts after heat treatment. Grinding removes small amounts of material through the action of many abrasive grains, making it suitable for correcting final dimensions and surfaces on materials such as hardened steel, tool steel, stainless steel and carbide. CNC programming can repeat wheel positions, feed rates, grinding depth and machining sequences, helping maintain consistency across parts.
Where grinding fits in the process
Milling and turning commonly establish a component’s basic geometry. Grinding is often the final operation when the design calls for tight dimensional tolerances, low surface roughness, flatness or controlled relationships between surfaces. It can also finish materials that are difficult to cut with conventional tools after hardening.
The process can take several forms, including surface, cylindrical, internal and profile grinding. Which method fits depends on the part’s shape and the features that need control. Grinding adds manufacturing time and cost, so it makes sense when the specified requirements call for it; where milling or turning can meet them, an extra finishing step may not be useful.
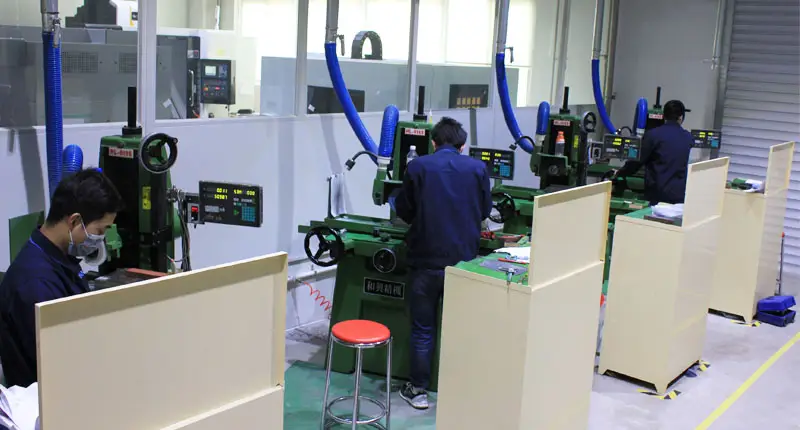
Surface finish is only part of surface integrity
Surface roughness is a common grinding requirement, but it does not describe the full condition of the material at and below the finished surface. A part can meet its specified Ra value and still have experienced unwanted thermal or mechanical effects. For high-performance components, the material’s condition after grinding deserves attention alongside its appearance and measured roughness.
Wheel abrasive and specification, dressing condition, workpiece material, process settings and coolant performance all influence the finish. A bearing surface, sliding interface, seal face or precision tool may need a defined roughness to meet its functional requirements. Drawings should state the required surface parameter rather than rely on a general request for a “smooth finish.”
Grinding burn is a key thermal risk. Excessive heat in the contact zone can alter hardness, residual stresses, appearance or other metallurgical properties, depending on the material and its heat-treatment condition. Possible contributors include excessive grinding depth or feed, an unsuitable or poorly dressed wheel, and coolant that does not reach the cutting zone effectively. Critical parts therefore need a process that manages heat and a suitable method for checking the finished surface.
Grinding also changes residual stresses near the surface. The effect varies with the workpiece material, wheel, cooling strategy and grinding conditions. Excessive thermal loading can create stress conditions that may affect fatigue performance or dimensional stability. Process development for demanding parts has to consider the material’s condition as well as final size and finish.
Geometry depends on the whole setup
Meeting a nominal dimension does not guarantee that a part meets its geometric tolerances. Flatness, parallelism, perpendicularity, roundness, cylindricity and concentricity describe relationships or forms that need their own control.
For surface grinding, flatness depends on machine rigidity, wheel dressing, the grinding sequence and thermal effects. Workholding matters too: a magnetic chuck can support ferromagnetic workpieces, but thin or flexible parts may deform under clamping or grinding forces. A surface that appears correct while the workpiece is held may change after release if it was distorted during machining.
When two faces must remain parallel, their relationship matters as much as either face’s individual dimension. Grinding both surfaces under controlled conditions can help, provided the fixture and sequence preserve that relationship. For cylindrical parts such as shafts, bearing seats, pins and sleeves, diameter, roundness, cylindricity and finish all affect the fit with mating components. Machine condition, wheel state, workholding and workpiece alignment contribute to these results.
Wheel condition, coolant and machine stability
Wheel selection should match the workpiece material, required finish, material removal rate and grinding operation. Available specifications differ in abrasive, grain size, hardness, structure and bond. A wheel that holds worn abrasive grains too long may cut less effectively; a poor match can also raise heat or reduce removal efficiency.
Dressing restores the wheel’s cutting condition by removing loaded or worn abrasive material. Because wheel condition changes during production, grinding performance can drift with it. Regular, appropriate dressing helps keep cutting action more consistent.
Coolant removes heat and grinding debris, but adding flow alone does not guarantee effective cooling. Fluid needs to reach the actual grinding zone; nozzle position, flow rate, pressure, condition and filtration can all affect performance. Temperatures in the machine, workpiece, wheel and surrounding area can also shift dimensions. Stable shop conditions and machine temperature are therefore part of precision control.
The workpiece support and machine must resist vibration and deflection. Spindle runout, poor alignment, machine wear or inadequate rigidity can cause chatter, uneven patterns, dimensional variation and poor finish. Suitable fixtures are needed when a magnetic chuck is not appropriate, including for non-magnetic or complex parts. Maintenance and calibration support reliable results on tight-tolerance work.
Set parameters for a stable process
Wheel speed, workpiece speed, feed rate, grinding depth and material removed per pass must suit the material, wheel, part geometry and tolerance requirements. Roughing and finishing often use different strategies: rough passes remove material efficiently, while finishing passes control the final dimension and surface condition.
Large cuts can raise heat and threaten surface integrity. Very conservative settings can reduce output without improving the finished part. The aim is a stable balance among removal rate, accuracy, finish and thermal control, established for the specific setup and material.
When defects appear, changing several settings at once makes the cause harder to identify. Chatter may point to vibration from the machine, an unbalanced wheel, workholding or process settings. Burn suggests excessive thermal loading and may call for a review of the wheel, dressing, cut, feed or coolant delivery. Taper or uneven dimensions may trace to alignment, wheel wear, workholding or changing process conditions. Wheel loading can reduce cutting efficiency and add heat. Troubleshooting is more effective when the likely source is isolated before adjustments are made.
Inspection and drawing requirements
Visual checks alone cannot verify many grinding requirements. Calibrated micrometers, precision gauges and height gauges can check dimensions; coordinate measuring machines can assess multiple features and their relationships. Dedicated roughness instruments measure specified Ra or other surface parameters, while specialized equipment can evaluate roundness and cylindricity.
Some critical parts also need checks for grinding burn, cracks or other surface defects. The appropriate method depends on the material, application and drawing requirements. Inspection should be planned alongside the process so the chosen method can verify the features that matter.
A useful drawing identifies which dimensions require grinding, their tolerances, the required roughness and any geometric controls such as flatness, parallelism, perpendicularity, roundness or cylindricity. It should also state hardness or heat-treatment condition where relevant. For critical applications, specify any required checks for burn, cracks or other surface conditions. Clear requirements let the manufacturer choose a suitable process and inspection method from the outset.
Precision grinding succeeds when the process controls both the part’s geometry and the material condition at its surface. For a component that needs a hardened finish, tight form or fine roughness, wheel care, heat management, stable support and fit-for-purpose inspection belong in the same manufacturing plan.
 Choosing Single, Double, Welded Flap and Repair Keder for Fabrication
 Houston Engineering Team Builds a Welcoming Golf Tournament at East River 9
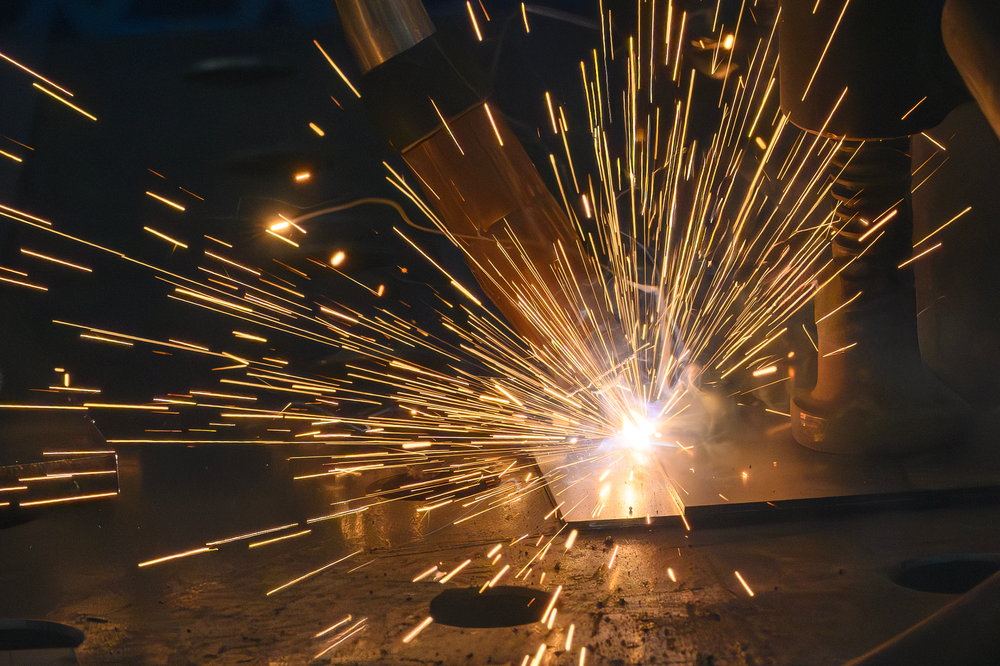 MIG Transfer Modes: Choosing Between Short Circuit, Spray and Pulse