Choosing Steel Hardening Processes for Strength, Wear Resistance and Dimensional Control
Compare quenching and tempering, carburizing, nitriding and induction hardening by hardness profile, distortion risk and machining needs.
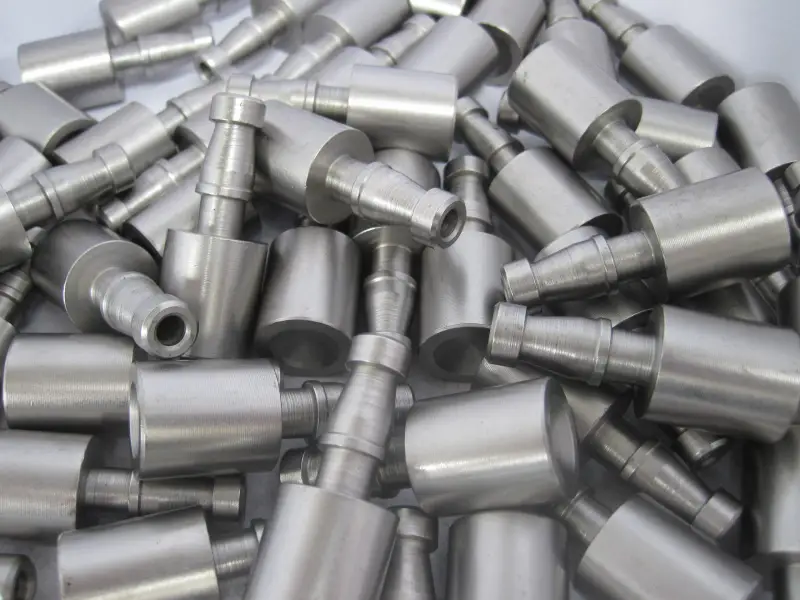
Choosing a steel hardening process means deciding where hardness is needed and what the part must still withstand. A shaft exposed to bending and torsion may need strength through much of its section; a gear may need a wear-resistant case over a tougher core; a precision spindle may call for a hard surface with limited dimensional change. Quenching and tempering, carburizing, nitriding and induction hardening address these needs through different metallurgical mechanisms.
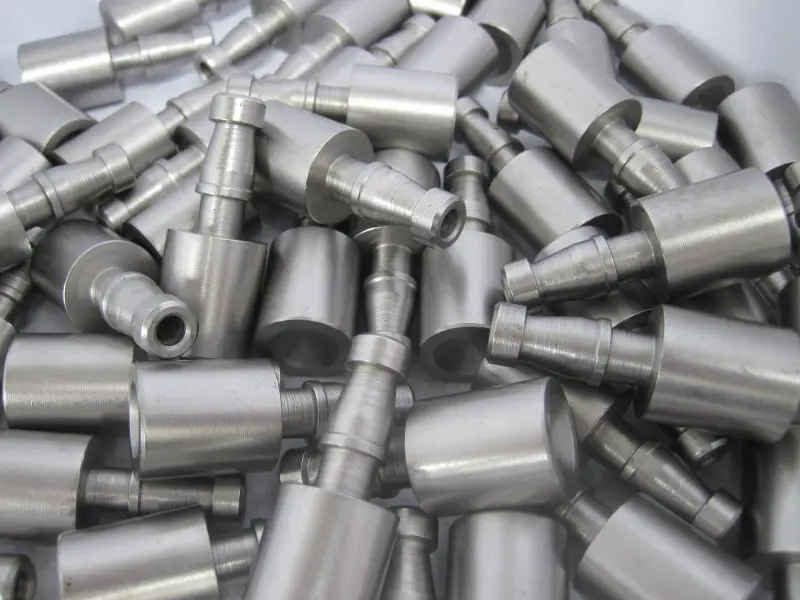
For CNC machined parts, that choice affects more than service performance. Heat treatment can alter dimensions and surface condition, change the machining sequence, and add requirements for final inspection. The steel grade, component geometry, loading and allowable distortion all belong in the decision.
Start with the part’s operating demands
Steel parts in industrial machinery, automation equipment, automotive systems and precision tooling can face friction, impact, cyclic loads and concentrated contact stress. Without suitable hardening, a component may wear excessively, deform at its surface, develop fatigue damage or fail before its intended service life.
Maximum hardness alone is a poor design target. A very hard part with inadequate toughness may crack under impact or fluctuating loads. Conversely, a component can need a hard surface to resist wear while relying on a tougher core to carry bending loads and absorb impact. The useful target is a combination of hardness, toughness, wear and fatigue resistance, and dimensional stability that matches the part’s function.
Quenching and tempering: strength through the section
Quenching and tempering is used when a component needs improved mechanical properties through much or all of its cross-section. It is common for medium-carbon and alloy steels, including shafts, gears, fasteners, couplings and machine components exposed to combined loads.
The steel is heated to an appropriate austenitizing temperature and held for a specified time. It is then cooled rapidly in a suitable medium, such as oil, water, polymer solution or gas. Depending on the steel and cooling conditions, the austenite transforms into martensite or a mixture of transformation products. Martensite is hard and strong, but can also be brittle and carry substantial residual stress.
Tempering follows the quench. The steel is reheated below its lower critical transformation temperature, held under controlled conditions and cooled. This reduces brittleness and residual stress while improving toughness and dimensional stability. The final properties depend on steel composition, section size, quenching conditions, tempering temperature and holding time.
How deeply the part hardens depends partly on the steel’s hardenability and the component’s size. Unlike surface treatments, quenching and tempering generally aims to improve bulk properties. It suits parts that must tolerate torsion, bending and impact, though rapid cooling can distort or crack components with complex shapes, sharp transitions or uneven sections.
For CNC parts, treatment may take place before final machining or grinding. The sequence depends on the required hardness, tolerances and surface finish. Shafts, gears, pins, high-strength fasteners and machine-tool components are among the typical applications.
Carburizing: a hard case with a tougher core
Carburizing is primarily used with low-carbon steels and suitable low-carbon alloy steels. At a temperature where austenite is stable, the component is exposed to a carbon-rich atmosphere or another controlled carbon source. Carbon diffuses into the surface, enriching the outer layer.
The treated part is generally quenched afterward to form a hard martensitic case; tempering may then adjust the properties and reduce brittleness. The carbon-enriched surface is called the case, while the underlying material is the core. This arrangement is useful when surface wear resistance must coexist with a tougher, more ductile interior.
Case depth depends on treatment temperature and duration, steel composition and the subsequent hardening process. It should be set for the contact stress, wear conditions and load-bearing needs of the component. A high surface-hardness figure by itself does not establish that the case is deep enough for the service load.
Gears, pinions, shafts, sprockets and bearing-related components often use carburizing where repeated contact, rolling or sliding loads, and surface fatigue matter. The main manufacturing trade-off is distortion: the process uses high temperatures followed by quenching, which can change dimensions and geometry. Precision parts may need grinding or other finishing after treatment, so case depth and hardness should follow functional requirements rather than a drive to maximize hardness.
Nitriding: surface hardness with limited distortion
Nitriding introduces nitrogen into the surface of suitable steels. Nitrogen diffuses into the material and reacts with alloying elements or forms iron nitrides, depending on composition and process conditions. This creates a hardened diffusion zone; a compound layer may also form at the surface.
Gas nitriding exposes the component to a controlled nitrogen-bearing atmosphere, commonly based on ammonia. Plasma nitriding uses an ionized gas environment to help introduce nitrogen. Other nitriding methods are also available. The process is generally carried out below the steel’s lower critical transformation temperature and normally does not require a subsequent quench. That can mean less distortion than quench-based treatments.
Nitriding can deliver high surface hardness, wear resistance and improved resistance to some forms of surface fatigue. Its hardened layer is generally relatively shallow compared with some carburized cases, though actual depth varies with the steel, process, temperature and treatment duration. The compound layer can help in some applications and be undesirable in others; its thickness, porosity and mechanical integrity should suit the service conditions.
Steel grade, initial microstructure and prior heat treatment all affect the result, so nitriding is not suitable for every material. It is used for precision shafts, spindles, molds, dies, extrusion and hydraulic components, and machine parts subject to friction or repeated surface loading. Dimensional changes are often relatively low, but critical dimensions still need verification after treatment.
Induction hardening: treat selected areas
Induction hardening uses electromagnetic induction to heat chosen regions of a steel part rapidly, followed by quenching. An alternating current through a coil creates a field that induces currents in the component. Those currents bring the surface or selected zone to its transformation temperature; rapid cooling then forms a hard martensitic layer.
The process changes the microstructure of the existing steel rather than adding carbon or nitrogen. The interior generally retains more of its original microstructure and toughness, making the method useful when only functional surfaces need high hardness. Shafts, gear teeth, bearing journals, guide rails, axles and pins are typical examples.
Hardened-zone depth and distribution depend on steel grade, electrical frequency, power, heating time, coil design, component geometry and quenching conditions. The steel needs sufficient carbon to reach the desired martensitic hardness, so medium-carbon steels and suitable alloy steels are commonly used.
Localized heating can limit thermal exposure in areas that do not need hardening and can suit repeated production. But coil design and process control matter: uneven heating or inadequate quenching can produce inconsistent depth, distortion or cracking. The boundary between hardened and unhardened material also needs consideration in the part’s design and loading.
Match the process to the material and hardness profile
The four processes differ chiefly in how they create hardness and where that hardness sits. Quenching and tempering targets bulk strength and toughness. Carburizing enriches the surface with carbon and typically uses a quench to create a hard case over a tough core. Nitriding forms a nitrogen-hardened surface, often with relatively low distortion and no subsequent quench. Induction hardening rapidly heats and quenches selected zones without changing the steel’s surface composition.
No method suits every part. Selection starts with the steel grade: low-carbon steels are often carburized, nitriding requires a suitable composition and prior microstructure, and induction hardening needs enough carbon in the existing steel. Quenching and tempering can be applied to a broad range of carbon and alloy steels, but hardenability must be adequate for thicker sections.
Then define the required hardness profile and effective case depth. Surface hardness alone doesn’t describe how well the part will carry contact loads or resist wear. Requirements should reflect the loading, wear mechanism and expected service life. Geometry, production quantity, equipment access and inspection needs also shape the decision.
Plan machining around heat treatment
Heat treatment can change dimensions through thermal expansion, phase transformation, residual-stress redistribution and other metallurgical effects. Quenching-based treatments, particularly carburizing followed by quenching, can cause substantial distortion depending on geometry and process conditions. Induction hardening can create localized dimensional changes. Nitriding often produces less distortion, but does not eliminate variation.
For tight-tolerance parts, the machining plan should account for the expected changes. A common approach is to rough-machine before treatment and leave finishing allowance on critical surfaces. Grinding or precision machining after treatment may then bring dimensions, geometric tolerances and surface finish to their final requirements. Whether that extra work is needed depends on the steel, process, shape and required accuracy.
Material removal needs particular care on nitrided and induction-hardened components. Removing too much from a nitrided surface can reduce or remove the effective hardened layer; machining an induction-hardened area can compromise the specified depth and hardness profile. Coordinate the machining sequence with the location and depth of the treated zone.
Induction hardening may suit repeated production where the hardened zones are well defined, though coil design and setup costs matter. Carburizing can suit batches of gears and similar parts needing a hard case. Nitriding cycles may be longer, while suitable applications can require less dimensional correction. Quenching and tempering remains a versatile option for overall strength and toughness. Compare total manufacturing cost, including treatment, handling, finishing, inspection and the risk of rejected parts.
Before production begins, the CNC machining supplier and heat-treatment provider should agree on material specifications, hardness requirements, case depth, treatment standards and post-treatment inspection criteria. That alignment helps connect the specified material properties to the part’s dimensions and function.
Verify the treated part
Inspection should cover the properties that determine whether the component will work in service. Hardness testing can use Rockwell, Vickers or another suitable method, depending on the part and specification. Surface hardness and core hardness describe different regions and should not be treated as interchangeable results.
Carburized, nitrided and induction-hardened parts may also need case-depth or hardened-layer-depth verification. The required definition and test method should be stated because standards distinguish between total and effective case depth. Dimensional checks with micrometers, gauges, optical systems or coordinate measuring machines can confirm critical sizes and geometric tolerances.
Parts exposed to cyclic loading or high contact stress may need checks for cracks or other defects. Appropriate non-destructive testing depends on material, geometry, specification and application. A useful inspection plan ties hardness, depth, dimensions and defect checks to the component’s actual functional requirements.
The practical choice is the treatment that gives the part the required hardness profile while respecting its core toughness, geometry, tolerance limits and manufacturing route. Defining those requirements before machining and heat treatment gives the process providers a clear basis for delivering and verifying the finished component.
 Choosing Single, Double, Welded Flap and Repair Keder for Fabrication
 Houston Engineering Team Builds a Welcoming Golf Tournament at East River 9
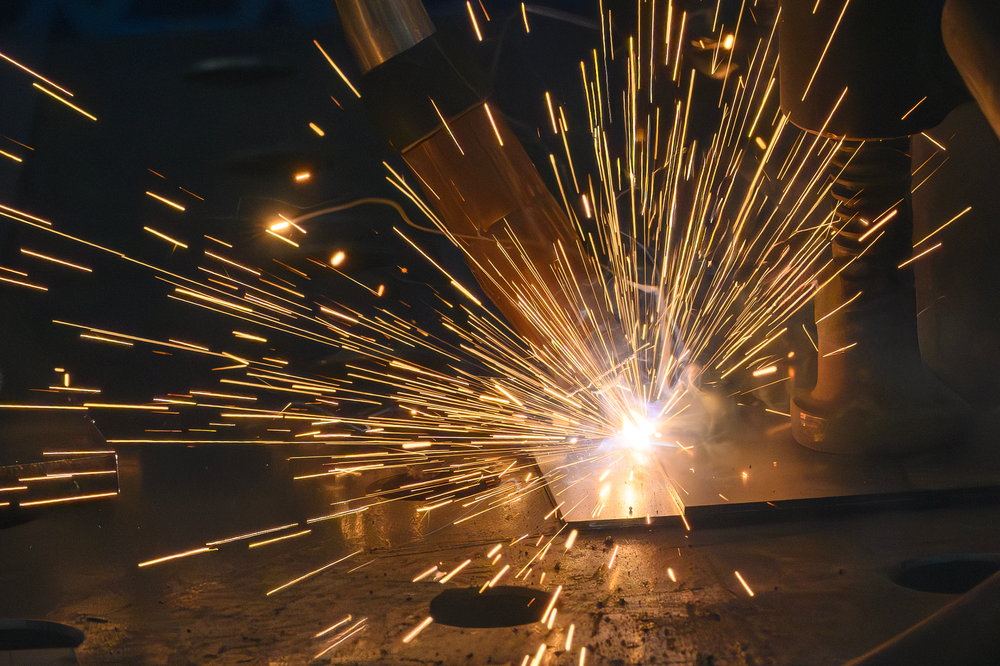 MIG Transfer Modes: Choosing Between Short Circuit, Spray and Pulse