CMM Inspection for CNC Parts: Dimensional Checks, GD&T and Reports
CMM inspection checks CNC part dimensions and geometry against drawing requirements, with reports tailored to the part’s critical features and production needs.
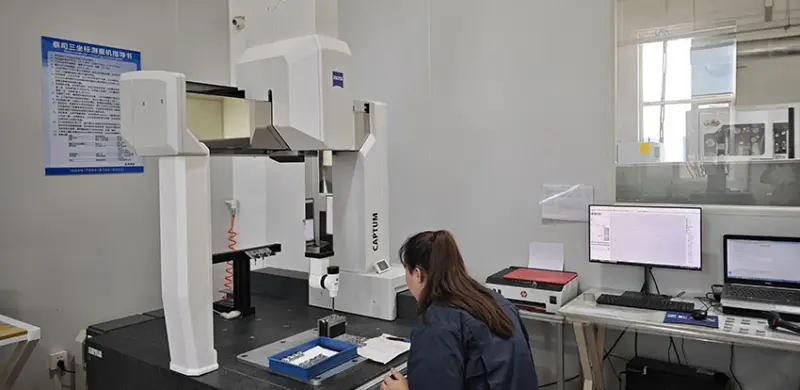
CMM inspection gives manufacturers a way to check whether a CNC machined part’s dimensions and geometric relationships match its engineering drawing. That matters most when a component combines tight tolerances, complex features or several critical dimensions that are difficult to verify consistently with conventional measuring tools.
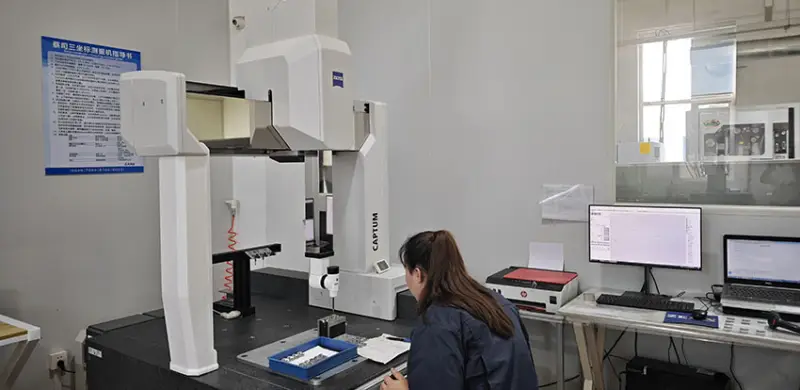
SANS Machining, a CNC machining manufacturer, offers CMM inspection for precision machined components and can provide reports before shipment. The value is practical: customers can review measured results for specified features and keep a record of dimensional checks for parts where assembly fit, traceability or repeatability matters.
How coordinate measurement works
A Coordinate Measuring Machine locates points on a component within a three-dimensional coordinate system. Measurement software uses those points to assess dimensions, geometry and the positions of features relative to one another. Depending on the equipment and method, a CMM uses either a contact probe or a non-contact sensor.
Contact probing is widely used for machined metal parts. It can measure features such as holes, slots, surfaces and steps. Once the required coordinate system is established, multiple features can be checked in one setup, which is useful when their relationships matter as much as their individual sizes.
The machine’s results depend on the measurement plan, equipment and software. A CMM can assess a specified geometric dimensioning and tolerancing (GD&T) characteristic when those elements support that measurement. Coordinate measurement therefore extends inspection beyond checking whether a few dimensions fall within limits.
Dimensions and geometry both affect fit
Machining processes can produce deviations from drawing values. Tool wear, material properties, thermal expansion, machine condition and workholding variation can all affect the result. CMM inspection compares measured features with nominal dimensions and tolerance limits to check characteristics such as hole diameters, center distances, step heights and surface locations.
Size alone doesn’t describe every requirement. Flatness, perpendicularity, parallelism, position and profile can affect how parts align and assemble. A part may meet its basic dimensional checks while still having a geometric relationship that causes trouble in a precision assembly. CMM results can reveal those deviations when the inspection plan includes the relevant GD&T requirements.
Complex profiles, angled surfaces and intersecting features can also make manual measurement slow or sensitive to operator technique. A CMM provides a systematic way to evaluate selected points and feature relationships from a defined coordinate system. The source identifies precision housings, mechanical brackets, aerospace components, automotive parts and custom machined components as examples where complex geometry or drawing requirements may make this approach useful.
Dimensional and geometric deviations can cause interference, excess clearance, misalignment, vibration, premature wear or reduced performance. Finding them before shipment can help prevent nonconforming parts from reaching a customer’s production line. Measurement data can also support investigations into manufacturing issues and process improvements. Early detection may reduce rework, scrap, replacement costs and delays in downstream assembly.
What an inspection report records
A CMM inspection report documents results for the features included in the inspection plan. Depending on the drawing, customer requirements and software, it may contain:
- Part identification, including part number, drawing number and revision level.
- Measured values for selected dimensions, such as hole diameters, distances, heights and feature locations.
- Nominal dimensions and tolerance limits taken from the applicable drawing or inspection specification.
- Results for applicable GD&T characteristics, such as position, flatness, perpendicularity or profile.
- Pass or fail assessments against the specified acceptance criteria, where applicable.
- Inspection details such as the measurement date and equipment identification, when included in the reporting process.
Report scope and format depend on the project. A customer may request a full dimensional report or results limited to key characteristics. Either way, the report lets the customer examine actual measurements rather than rely only on a general statement that the parts passed inspection.
Match inspection scope to the production stage
CMM inspection can support prototypes, small batches and repeat production, but the right scope varies. For a prototype, checking the first part can establish whether it meets the drawing before the design proceeds or more parts are made. In a small batch, measurement can document critical features on custom components.
For recurring orders and larger runs, CMM inspection may support first-article inspection, process verification or a quality investigation. Sampling frequency and the features inspected depend on the part’s risk level, the production process and customer requirements.
A full CMM inspection isn’t necessary for every component. Simple parts may be adequately checked with calibrated conventional instruments. Complex geometry, demanding tolerances and critical feature relationships are stronger reasons to use coordinate measurement. Choosing the inspection method to suit the drawing helps balance measurement needs, inspection time and production cost.
Preparing a useful inspection request
Customers should consider requesting a CMM report for parts with tight tolerances, complex geometry, critical hole positions, multiple datum relationships or strict documentation requirements. First-article samples, prototype validation, supplier qualification and parts for precision assemblies are other situations where a documented measurement record can help.
Before production, provide the latest engineering drawing, identify critical-to-quality characteristics and state the required report format. If a particular standard or customer-specific inspection procedure applies, communicate that as well. These details let the manufacturer plan measurements around the actual acceptance requirements.
SANS Machining says it can inspect specified dimensions and geometric characteristics for custom precision components, including aluminum parts, stainless steel components, brass fittings and precision housings. It offers reports according to project requirements. The useful next step is to define which drawing features need verification and what evidence the customer needs to review; that determines whether CMM inspection fits the job and what the report should cover.
 Choosing Single, Double, Welded Flap and Repair Keder for Fabrication
 Houston Engineering Team Builds a Welcoming Golf Tournament at East River 9
 MIG Transfer Modes: Choosing Between Short Circuit, Spray and Pulse